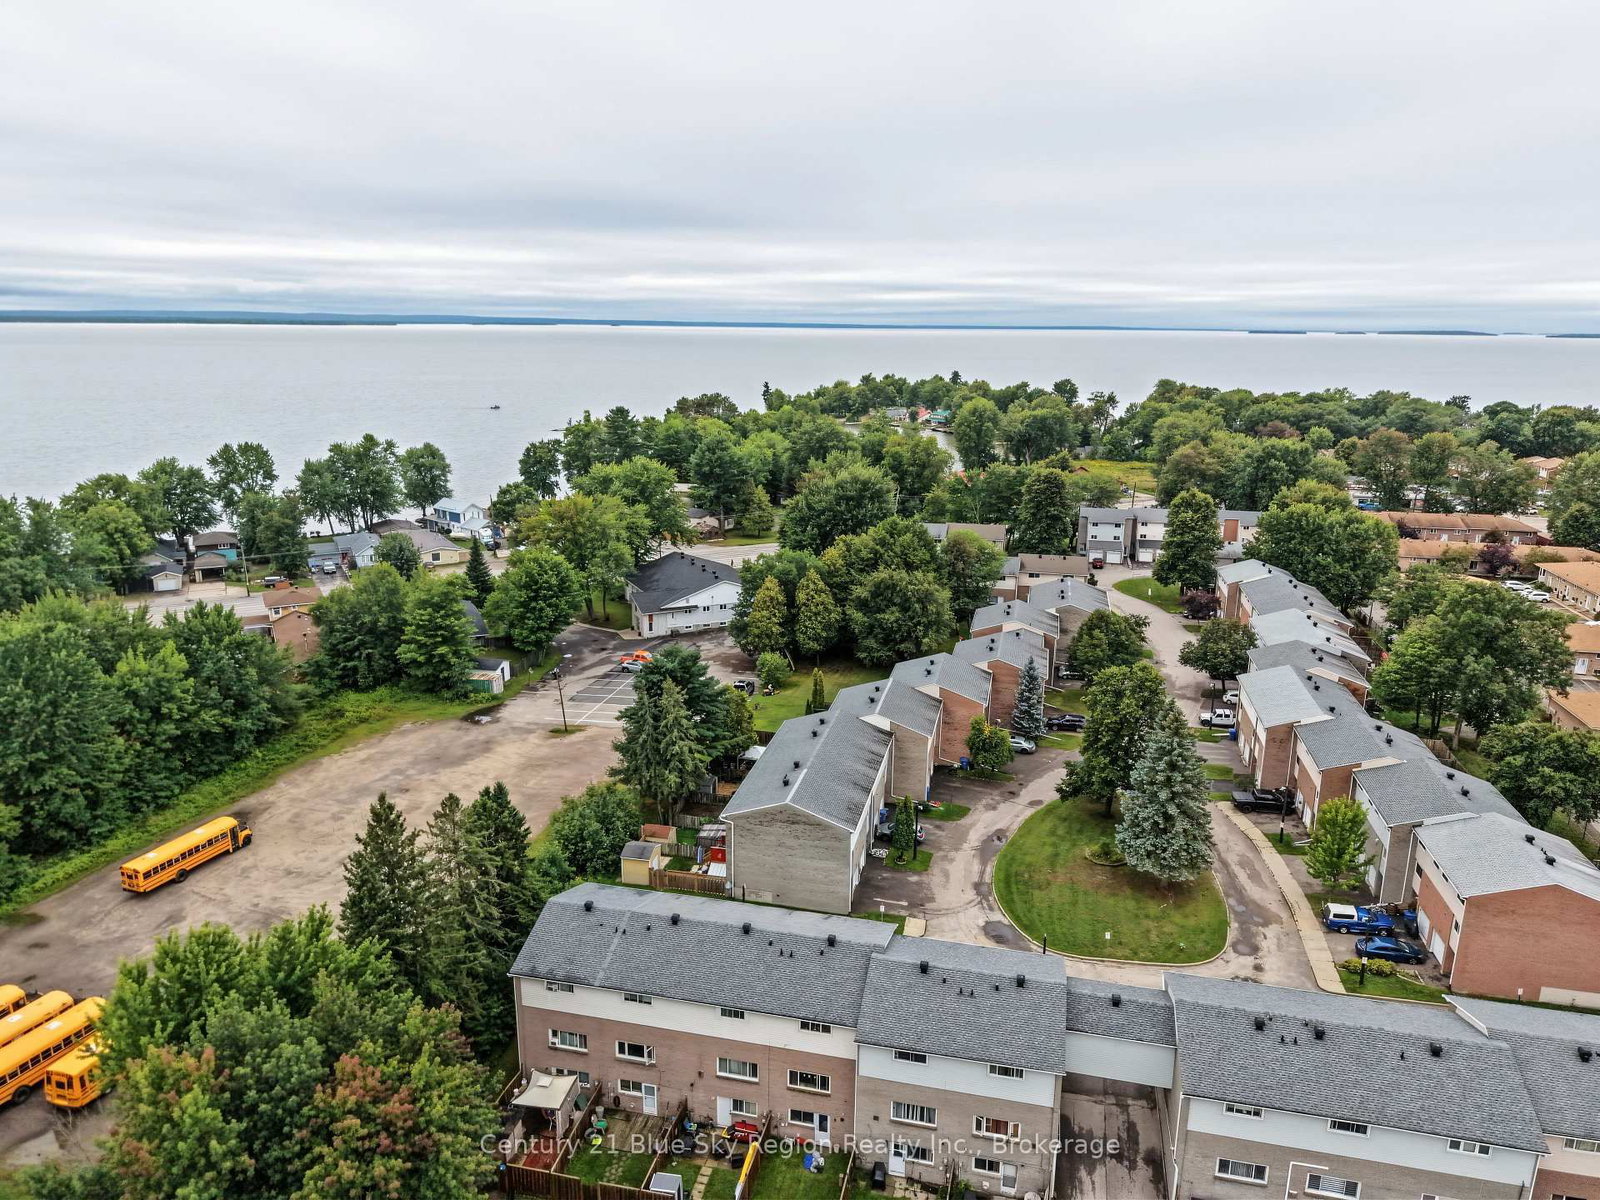
<-- style PDP --> #46-644 Lakeshore Drive, North Bay - Condo Townhouse for sale for $279,900
  • sold
  • leased

#46-644 Lakeshore Drive

North Bay, Ontario, P1A 3N6 - Ferris

$279,900$000000

  • Neighbourhood

    Ferris

  • Major Intersection

    Lakeshore Drive

  • Listed Since: 69 day(s)

  • Last update: 46 day(s) ago

Overview

  • Property Type

    Condo Townhouse, 2-Storey

  • Bedrooms

    3

  • Bathrooms

    1

  • Square Feet

    900-999

  • Exposure

    South

  • Total Parking

    1

  • Maintenance

    $375

  • Taxes

    $2,552.61 (2026)

  • Balcony

    None

Property Description

Property description for #46-644 Lakeshore Drive, North Bay

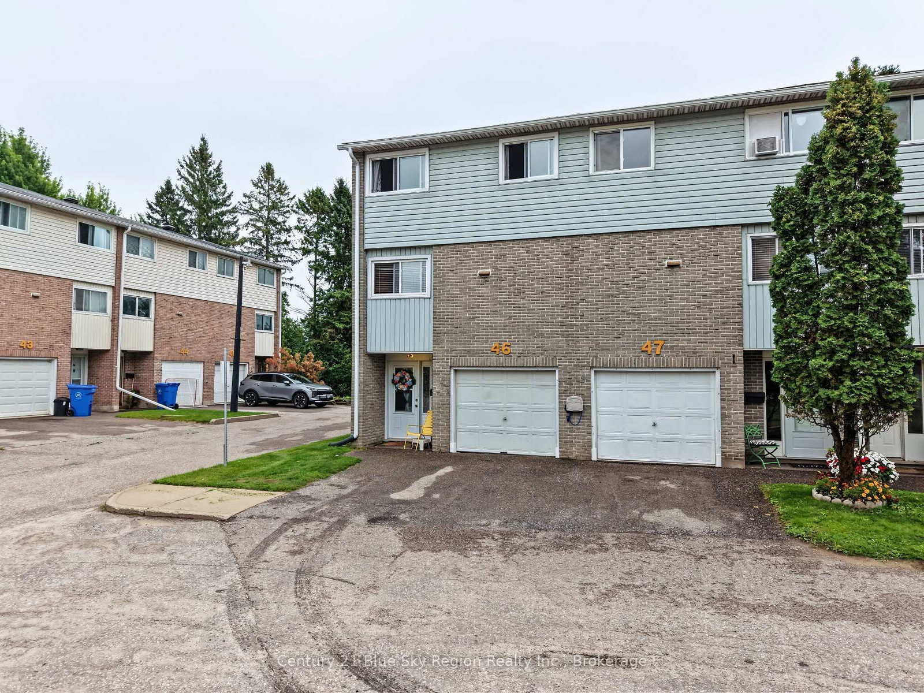
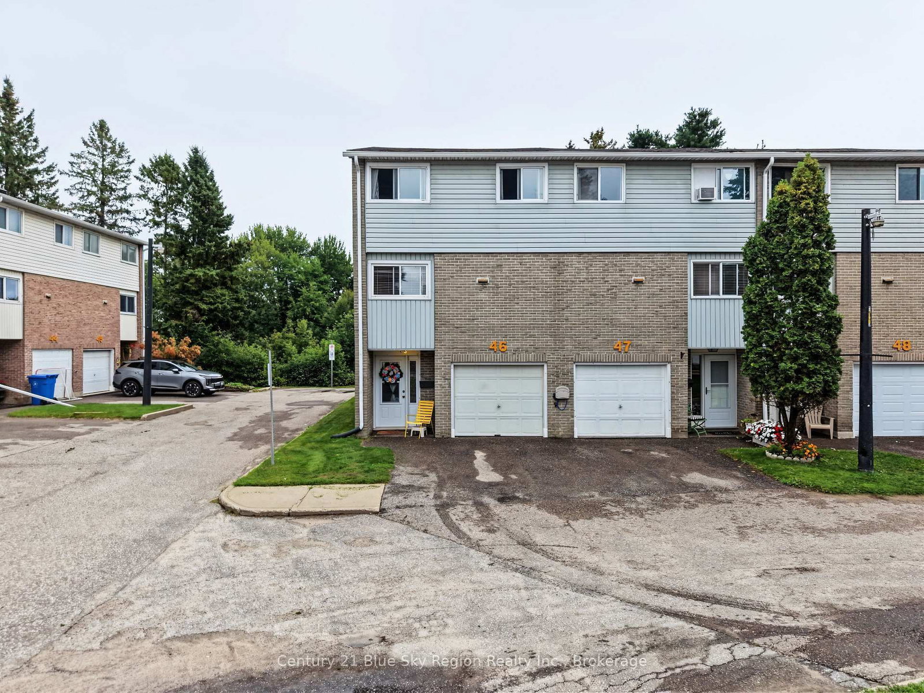
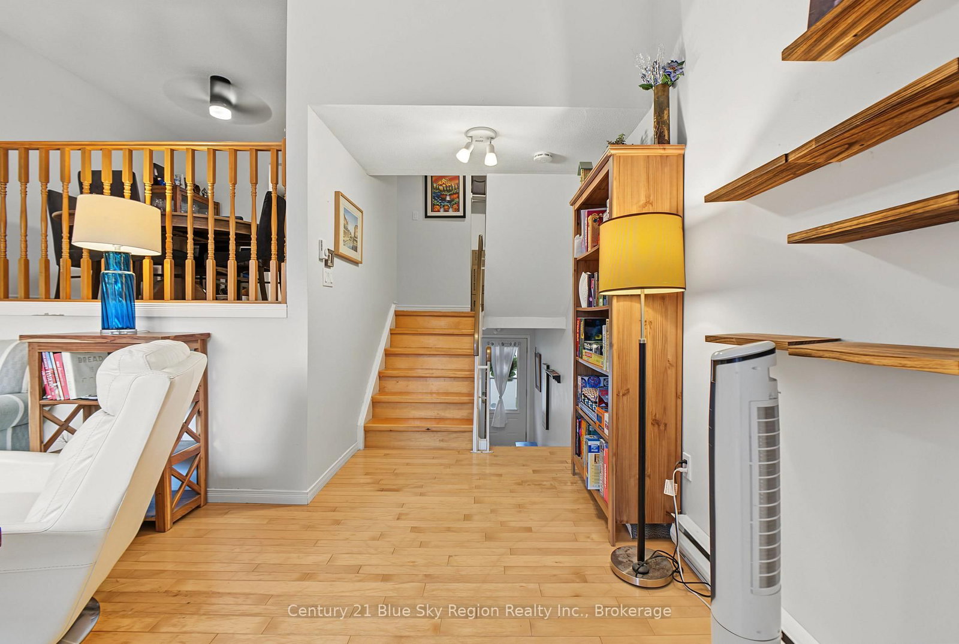
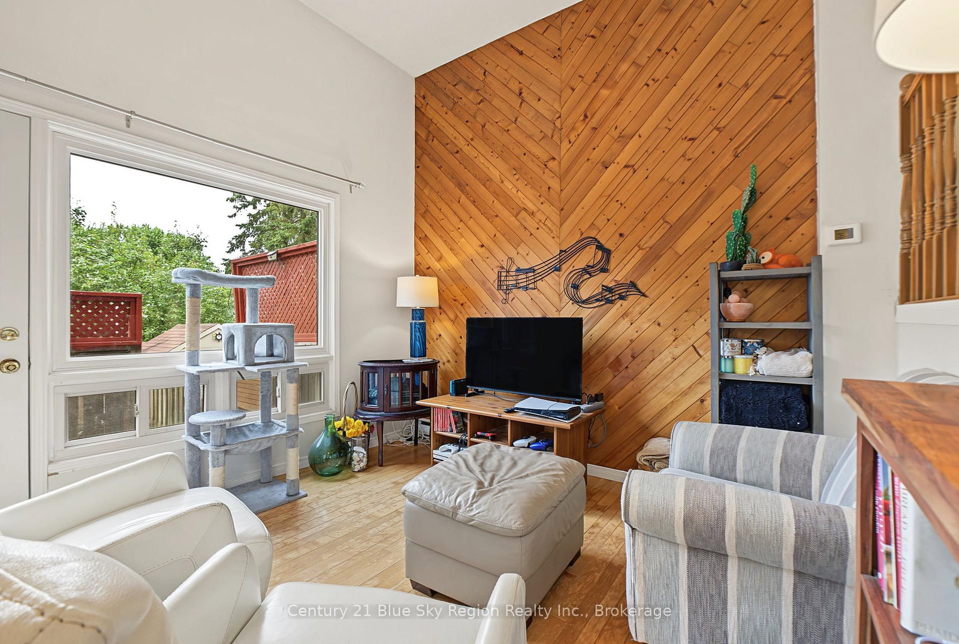
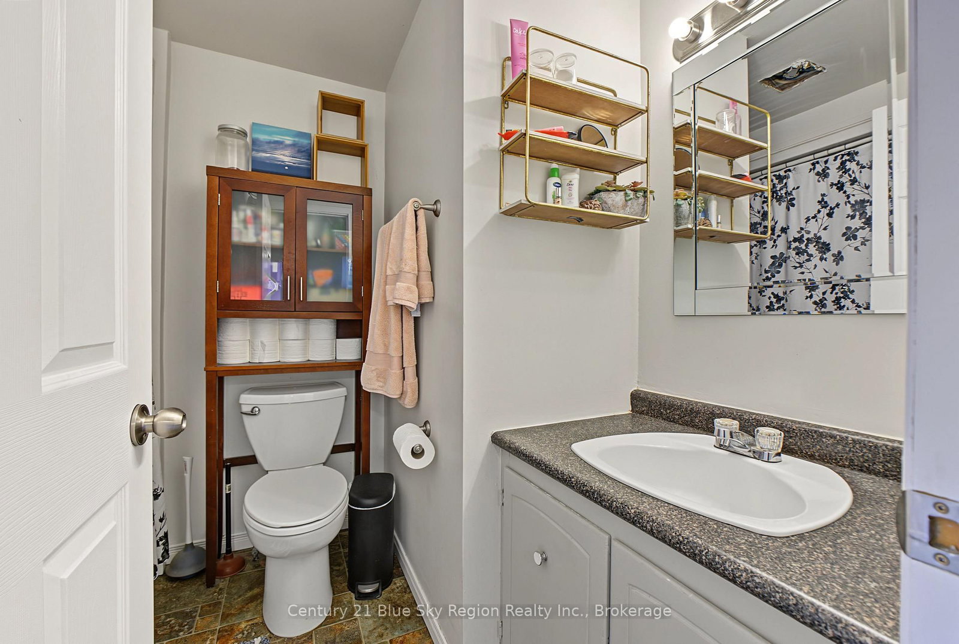
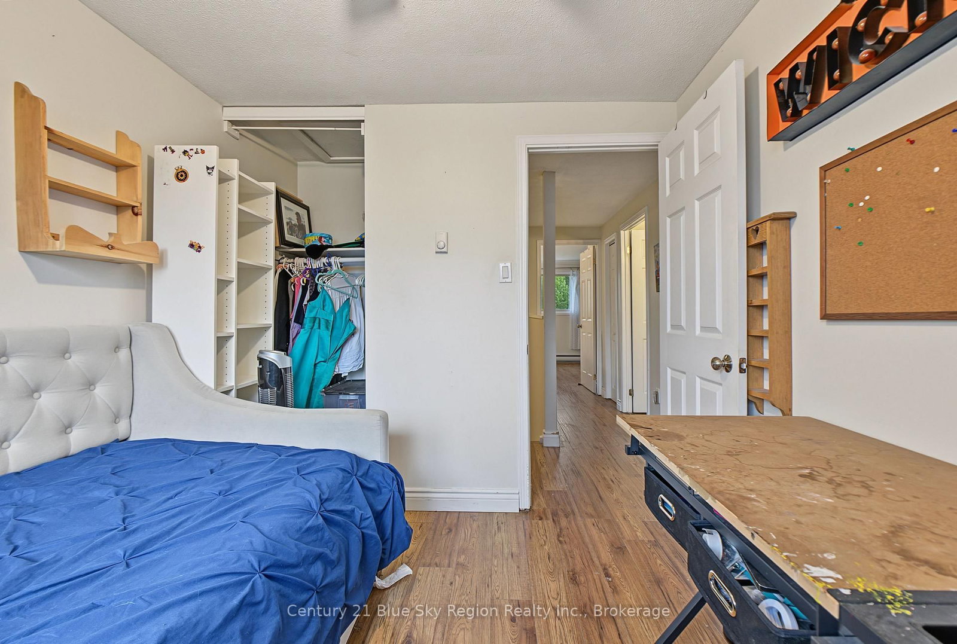
Welcome to 644 Lakeshore Dr #46. This delightful three-bedroom townhouse condo offers the perfect blend of comfort, style, and convenience. Nestled in a vibrant community, this home is just a stone's throw away from Lake Nipissing, parks, and public transit. The home features three generously sized bedrooms, providing ample space for families. It also includes a well-appointed four-piece bathroom. You'll enjoy the modern, updated kitchen equipped with appliances and modern finishes. Cozy up by the living room featuring a natural gas fireplace and walk out to the generous sized deck. The backyard is perfect for unwinding after a long day with a patio section and fully fenced for privacy. Benefit from an attached garage with a partition wall for additional storage or workspace, along with a designated parking spot. Guests will appreciate the abundance of visitor parking available. This townhouse condo is a perfect choice for anyone looking to enjoy the comforts of a modern home while being close to nature and urban amenities. Don't miss out on this incredible opportunity to make this property your own!

Listed by Century 21 Blue Sky Region Realty Inc., Brokerage

  • MLS #

    X13736666

  • Sq. Ft

    900-999

  • Sq. Ft. Source

    MLS

  • Year Built

    51-99

  • Basement

    Part Bsmt

  • View

    n/a

  • Garage

    Attached

  • Parking Type

    Owned

  • Locker

    None

  • Pets Permitted

    Yes-with Restrictions

  • Exterior

    Brick

  • Fireplace

    Y

  • Security

    n/a

  • Elevator

    n/a

  • Laundry Level

    Lower

  • Building Amenities

    Bbqs Allowed,Visitor Parking

  • Maintenance Fee Includes

    Parking, Water

  • Property Management

    NIPISSING CONDOMINIUM CORPORATION #1

  • Heat

    Baseboard

  • A/C

    None

  • Water

    n/a

  • Water Supply

    n/a

  • Central Vac

    N

  • Cert Level

    n/a

  • Energy Cert

    n/a

  • Foyer

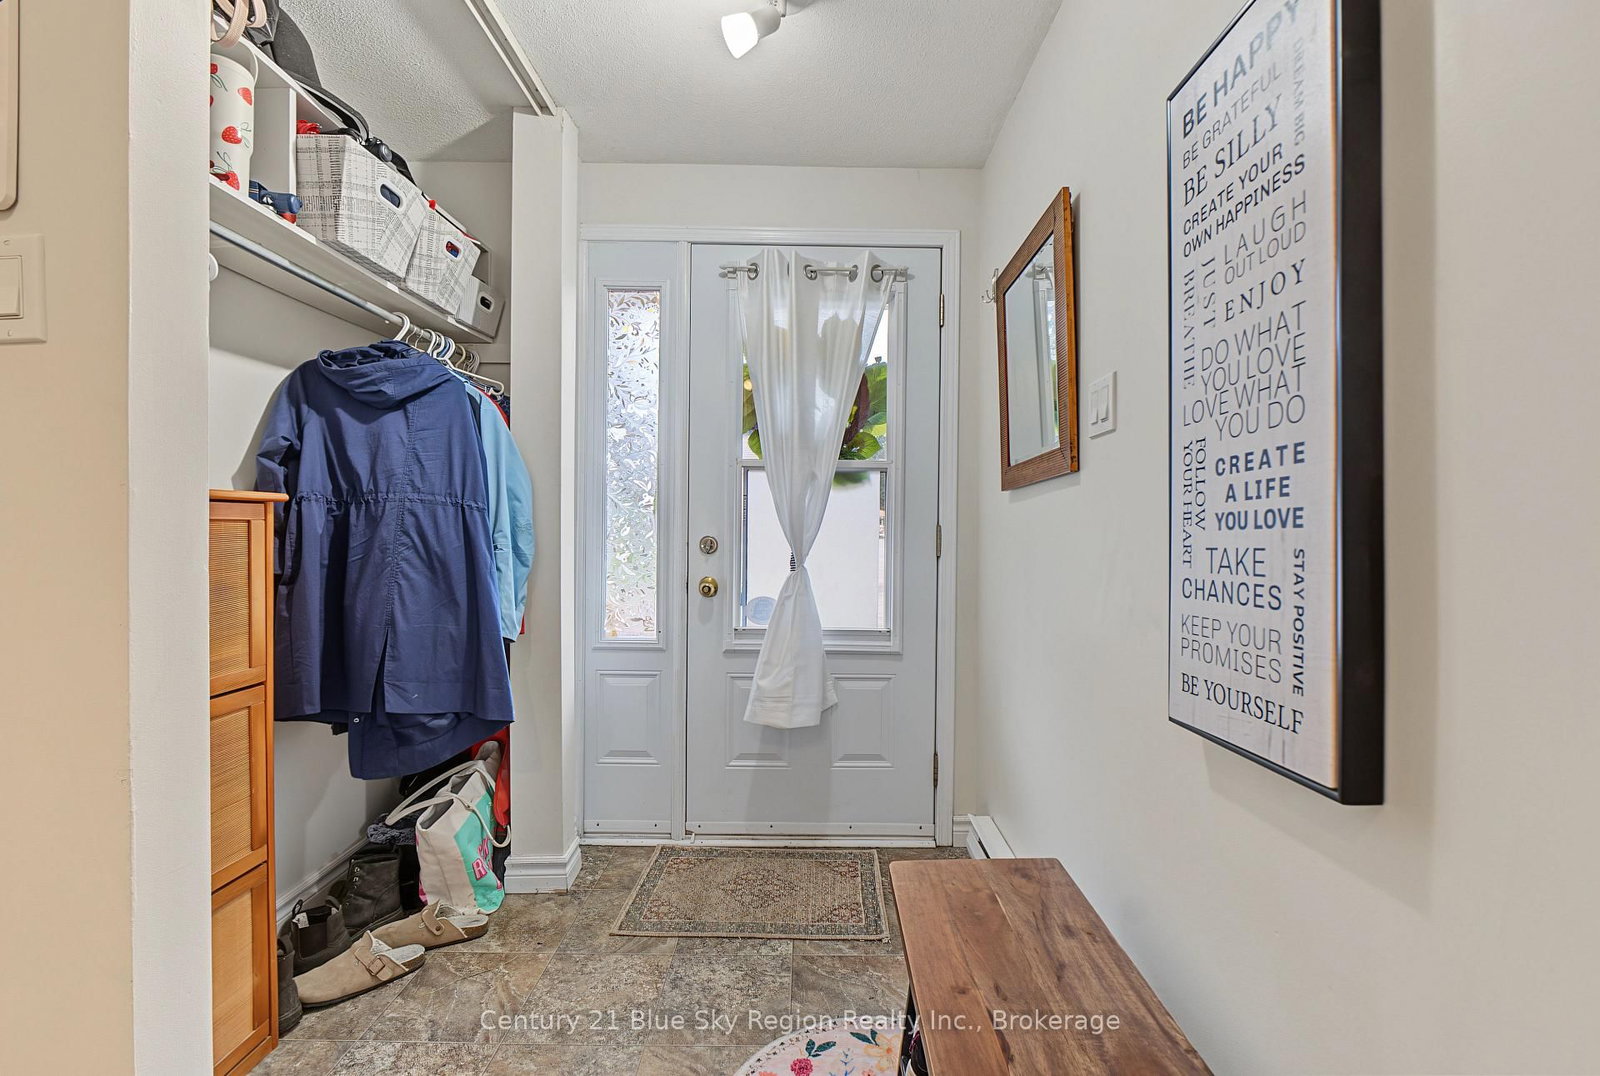
    2.77 x 1.98 ft Main level

    Closet

  • Living

    3.08 x 5.09 ft 2nd level

    W/O To Deck

  • Dining

    2.93 x 3.23 ft 3rd level

  • Kitchen

    2.74 x 5.09 ft 3rd level

  • Br

    4.42 x 8.0 ft Upper level

    Closet, Laminate

  • Primary

    3.51 x 5.15 ft Upper level

    Closet, Laminate

  • Br

    2.87 x 2.59 ft Upper level

    Closet, Laminate

  • Br

    1.68 x 2.1 ft Upper level

    4 Pc Bath, Vinyl Floor

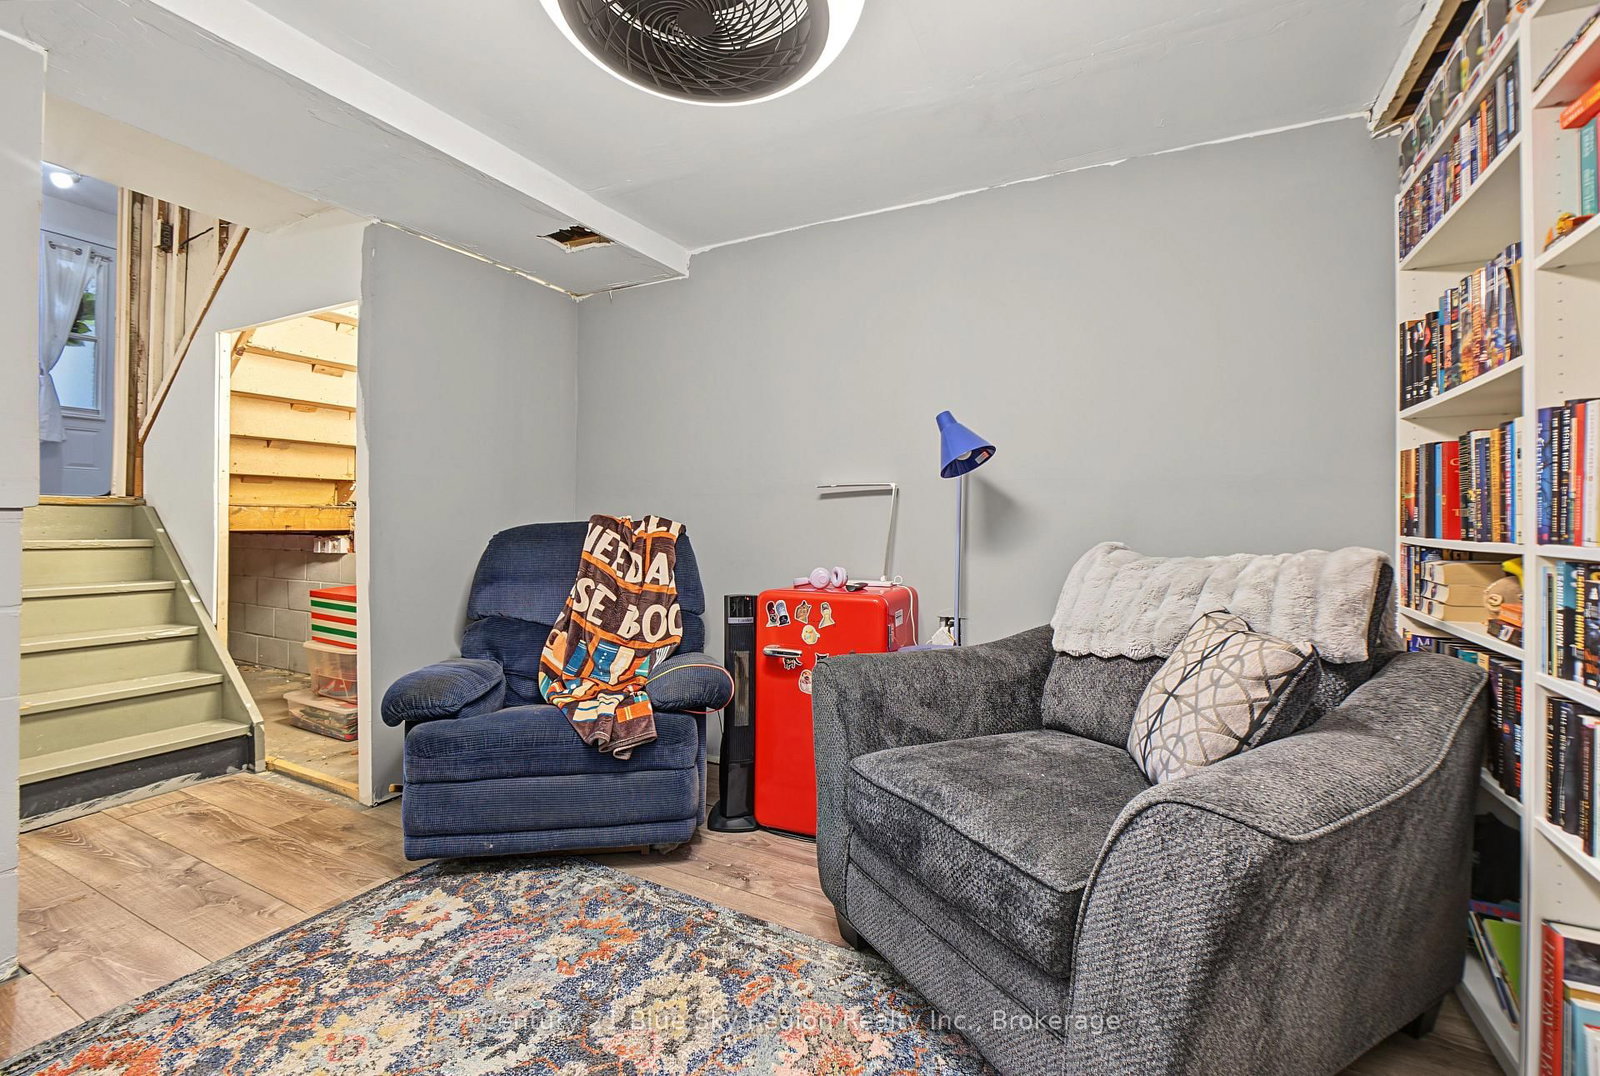
  • Family

    3.23 x 3.05 ft Bsmt level

  • Laundry

    3.26 x 1.86 ft Bsmt level

  • MLS #

    X13736666

  • Sq. Ft

    900-999

  • Sq. Ft. Source

    MLS

  • Year Built

    51-99

  • Basement

    Part Bsmt

  • View

    n/a

  • Garage

    Attached

  • Parking Type

    Owned

  • Locker

    None

  • Pets Permitted

    Yes-with Restrictions

  • Exterior

    Brick

  • Fireplace

    Y

  • Security

    n/a

  • Elevator

    n/a

  • Laundry Level

    Lower

  • Building Amenities

    Bbqs Allowed,Visitor Parking

  • Maintenance Fee Includes

    Parking, Water

  • Property Management

    NIPISSING CONDOMINIUM CORPORATION #1

  • Heat

    Baseboard

  • A/C

    None

  • Water

    n/a

  • Water Supply

    n/a

  • Central Vac

    N

  • Cert Level

    n/a

  • Energy Cert

    n/a

  • Foyer

    2.77 x 1.98 ft Main level

    Closet

  • Living

    3.08 x 5.09 ft 2nd level

    W/O To Deck

  • Dining

    2.93 x 3.23 ft 3rd level

  • Kitchen

    2.74 x 5.09 ft 3rd level

  • Br

    4.42 x 8.0 ft Upper level

    Closet, Laminate

  • Primary

    3.51 x 5.15 ft Upper level

    Closet, Laminate

  • Br

    2.87 x 2.59 ft Upper level

    Closet, Laminate

  • Br

    1.68 x 2.1 ft Upper level

    4 Pc Bath, Vinyl Floor

  • Family

    3.23 x 3.05 ft Bsmt level

  • Laundry

    3.26 x 1.86 ft Bsmt level

Thinking of Selling?

Find Out Your Home’s Value in Today’s Market!

No Email or Signup is required to view your home estimate.

estimate your home value

Contact Manoj Kukreja

Sales Representative,
Century 21 People’s Choice Realty Inc.,
Brokerage
(647) 576 - 2100

Manoj profile avatar

Estimated price

Date
Price
Change
2026-09-02
$280,898
4.43%

Mortgage Calculator

This data is for informational purposes only.

Mortgage Payment per month

Principal Amount

Interest

Total Payable

Amortization

Amortization

Closing Cost Calculator

This data is for informational purposes only.

Closing Cost Total for this property

Total Cash flow for purchasing this property

Down Payment(%)*
Additional information

Provincial Land Transfer Tax

Ontario Land Transfer Tax Rebate

Toronto Land Transfer Tax

Toronto Land Transfer Tax Rebate

PST on CMHC Insurance Premium

Lawyer Fees

$2,825

Government Registration Fee's

$164

Title Insurance

Closing Cost Total

Total Cash flow for purchasing this property

Provincial Land Transfer Tax

Ontario Land Transfer Tax Rebate

Toronto Land Transfer Tax

Toronto Land Transfer Tax Rebate

PST on CMHC Insurance Premium

Lawyer Fees

$2,825

Government Registarion Fee's

$164

Title Insurance

Down Payment(%)*

* A down payment of less than 20% is permitted only for first-time home buyers purchasing their principal residence. The minimum down payment required is 5% for the portion of the purchase price up to $500,000, and 10% for the portion between $500,000 and $1,500,000. For properties priced over $1,500,000, a minimum down payment of 20% is required.

Thinking of Selling?

Find Out Your Home’s Value in Today’s Market!

No Email or Signup is required to view your home estimate.

estimate your home value

Contact Manoj Kukreja

Sales Representative, Century 21 People’s Choice Realty Inc., Brokerage
(647) 576 - 2100

Manoj profile avatar

Recent Sold Listings in Ferris, North Bay

Popular Cities